Leaks Where Sloped Meets Flat
- You See
- Stains under the spot where a sanctuary roof drains onto a flat addition.
- What It Means
- Runoff from the steep roof hits the flat one in one spot. Reinforced membrane and crickets there carry the extra water.
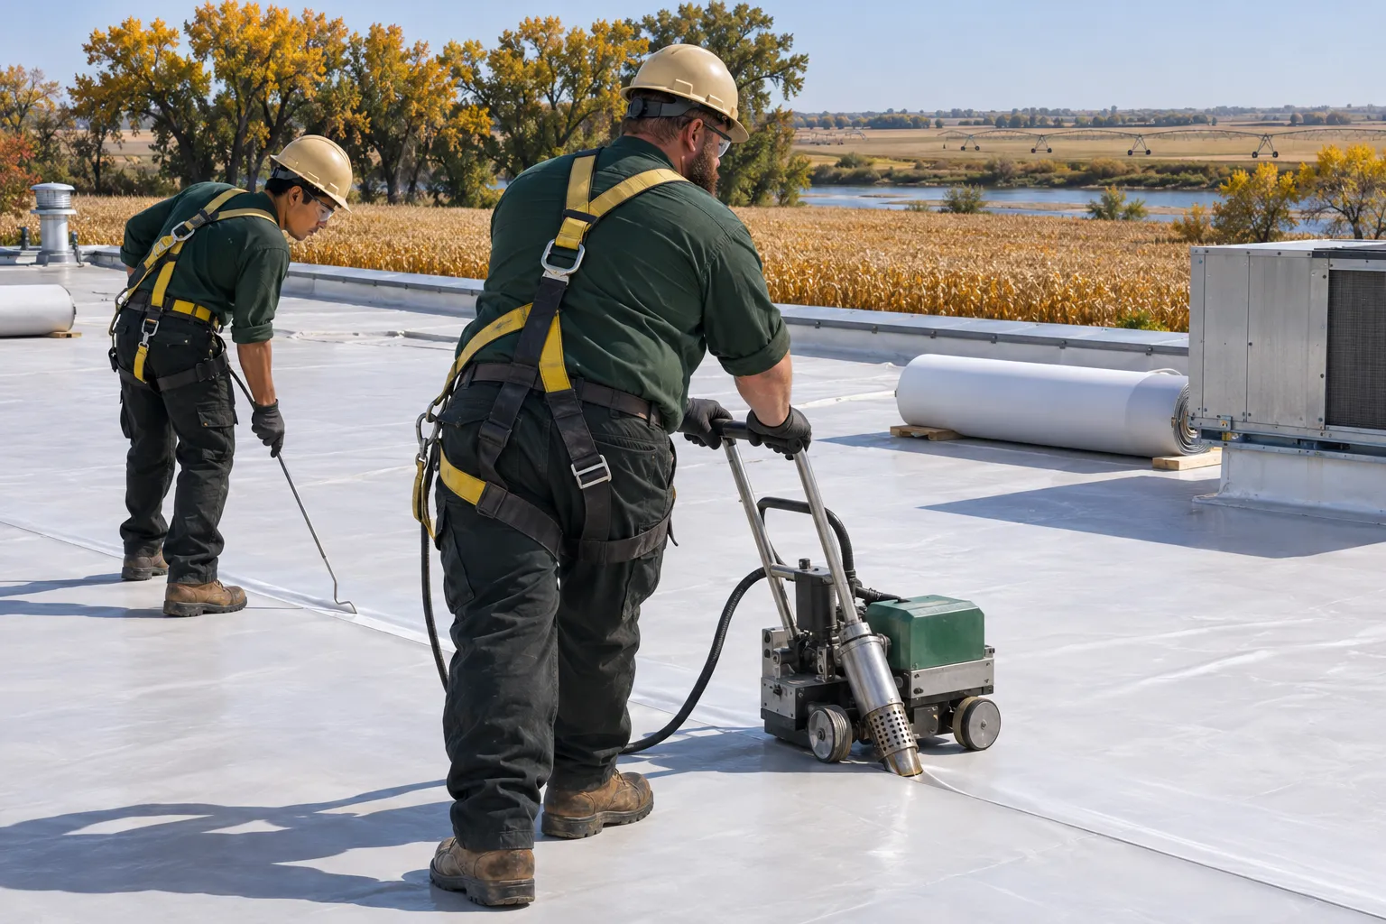
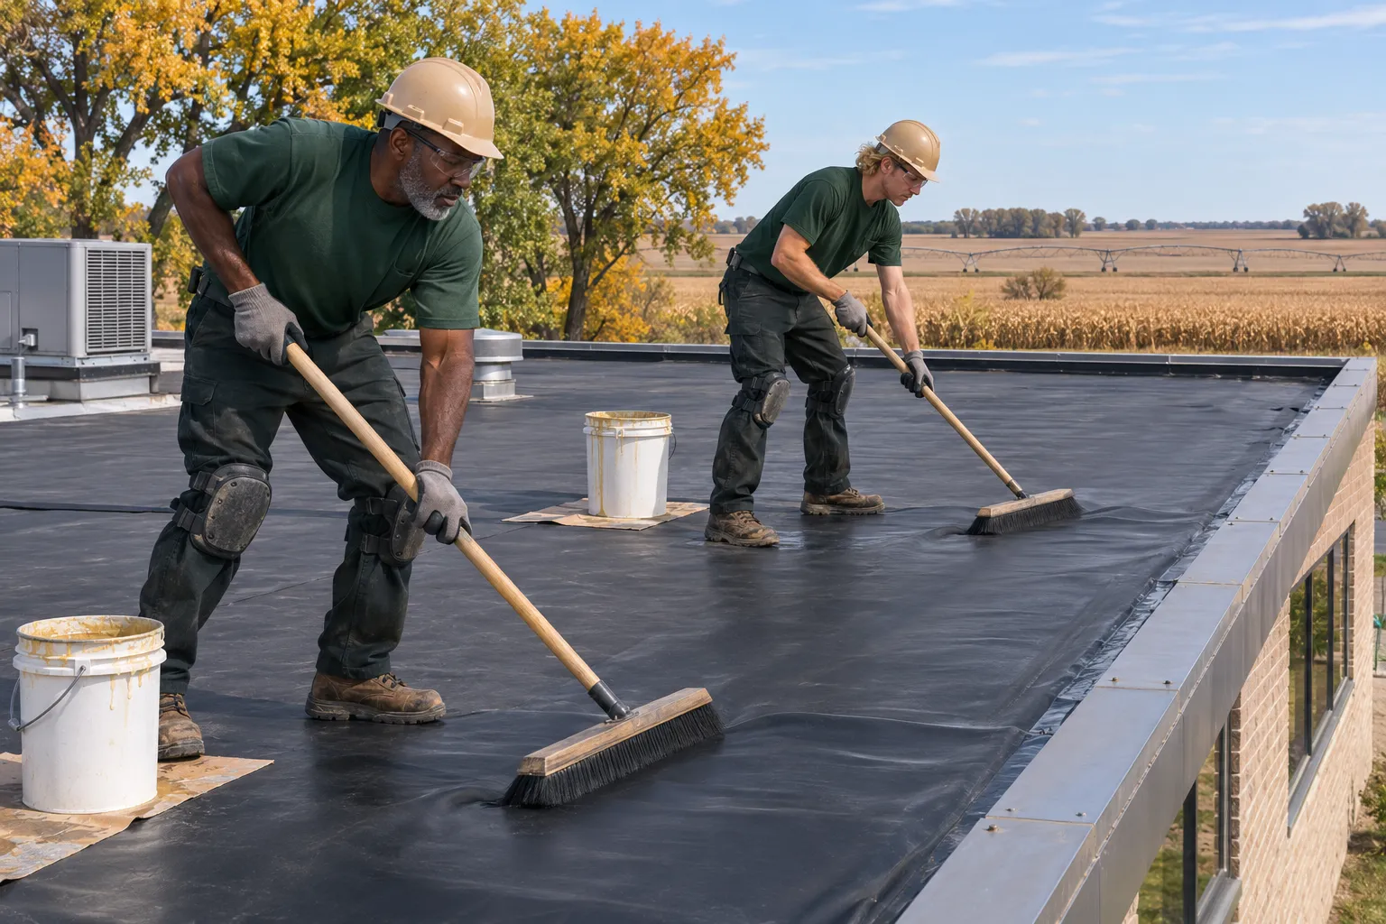
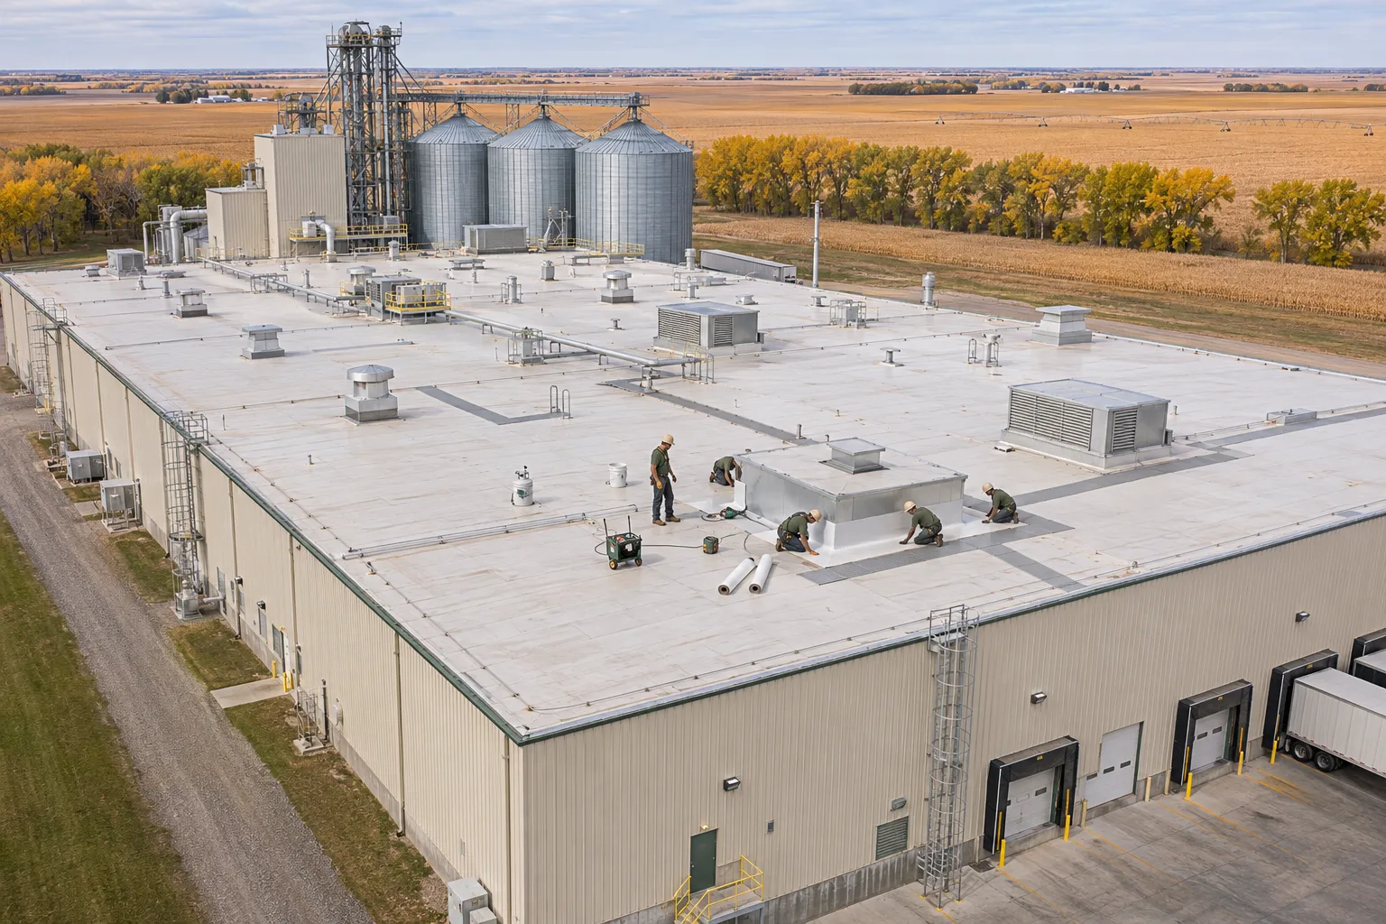
We schedule St. Paul commercial roofing on churches, schools, and Main Street buildings around services, classes, and events, north of Grand Island.
St. Paul commercial roofing often means a church or school roof, where the schedule matters as much as the membrane. Services, classes, and events set the work days.
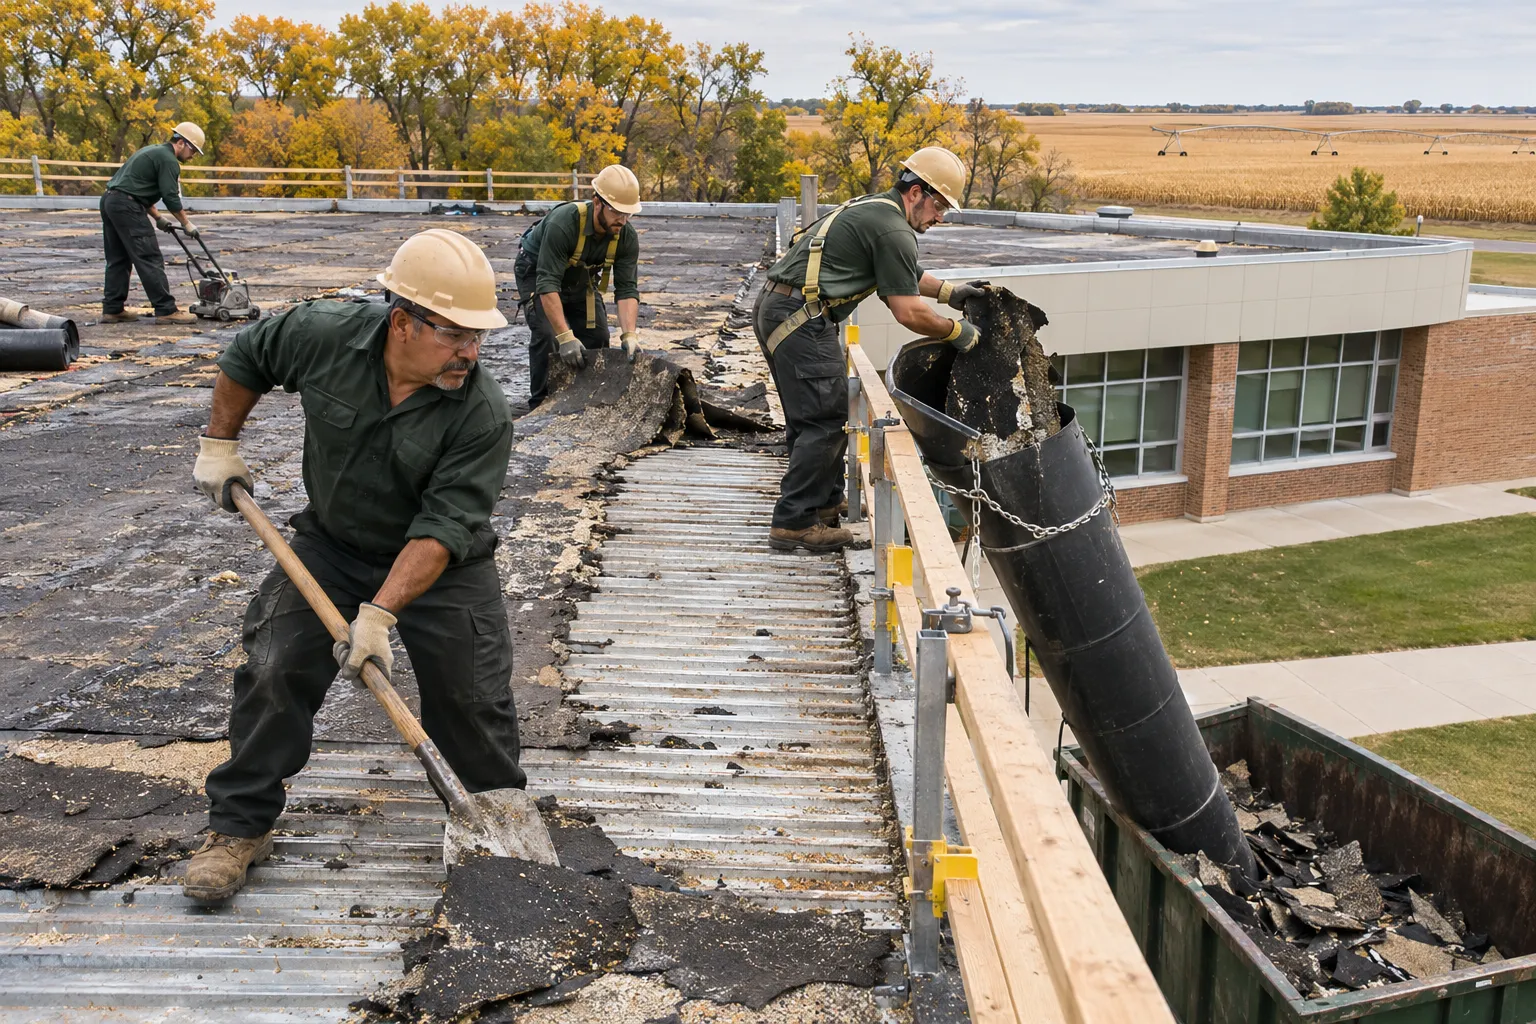
We plan noisy tear-off for empty hours, fence off entrances while material moves overhead, and finish each section dry before people come back. Your facilities contact gets the day-by-day plan in writing, so the office can warn staff, parents, and members ahead of time.
These buildings mix sloped and flat roofs, and the joints between them leak first.
What a planned reroof means for a building full of people.
Tear-off days follow your calendar, with weddings, funerals, and school events kept quiet and clear of work.
Fenced zones and covered walkways keep people out from under work areas and material lifts.
Old built-up roofs on flat additions get replaced, ending the drip buckets in classrooms and fellowship halls.
Guards on sloped sections keep sliding snow off steps and sidewalks through the winter.
Churches, schools, and shops in St. Paul take these systems.

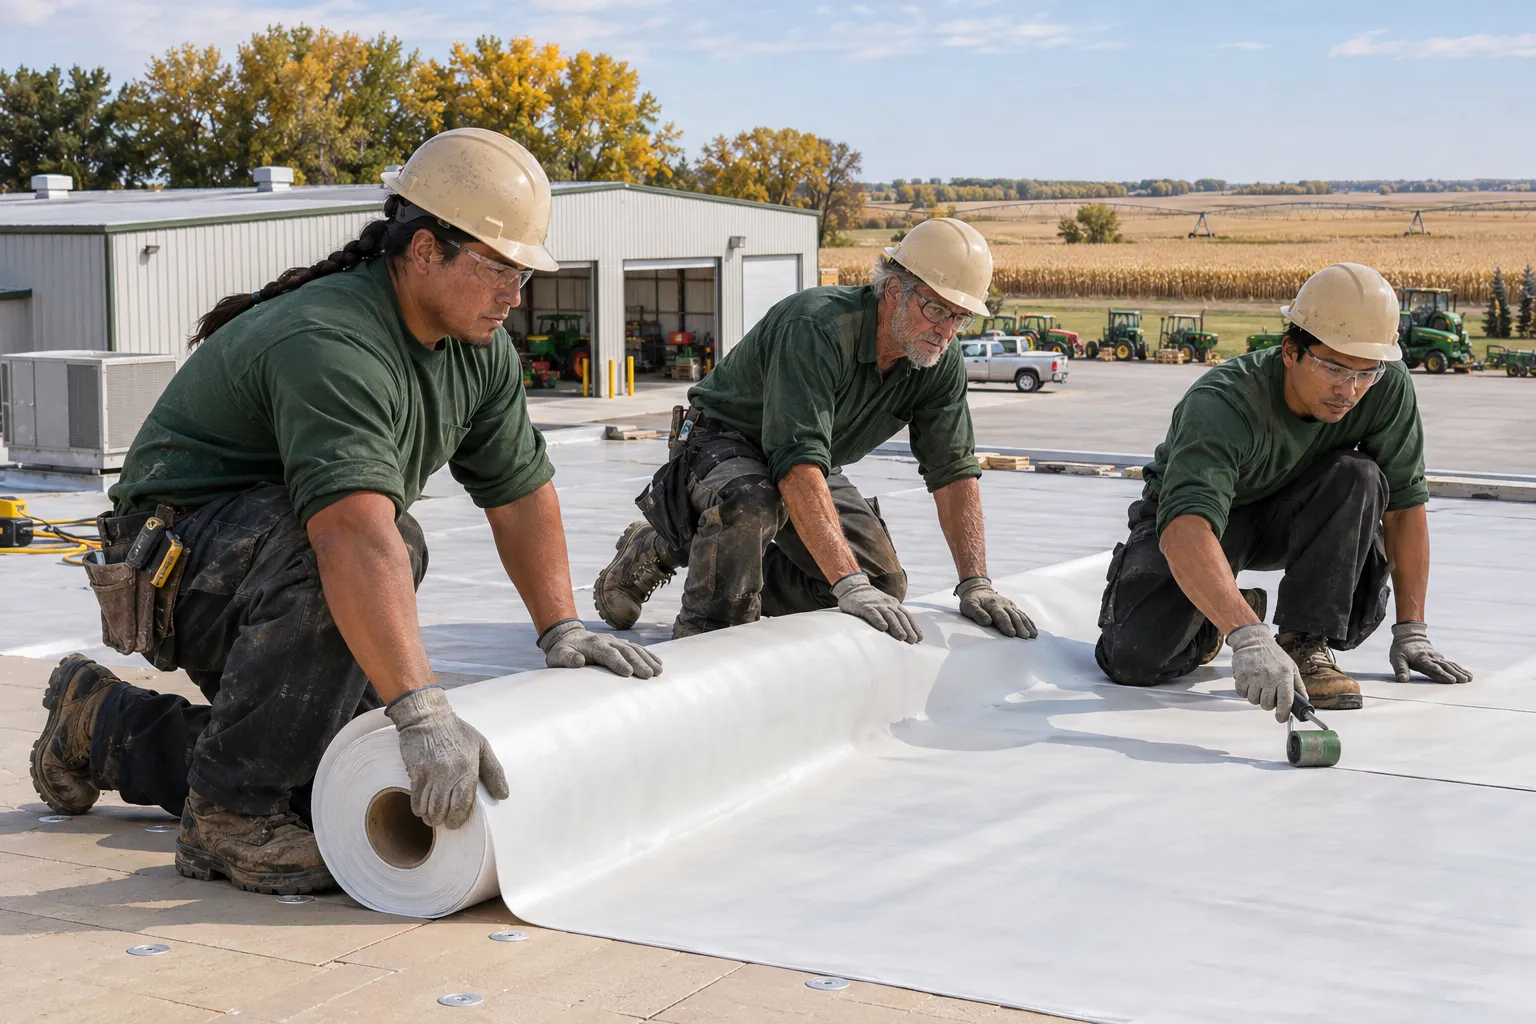
TPO covers flat school wings and office additions, reflecting summer heat off rooms that run warm.
TPO Roofing details
EPDM replaces old built-up roofs on fellowship halls and gyms with a flexible, adhered sheet.
EPDM Roofing details
Kitchens and boiler rooms with exhaust get a membrane chosen for what vents onto the roof.
Industrial Roofing details
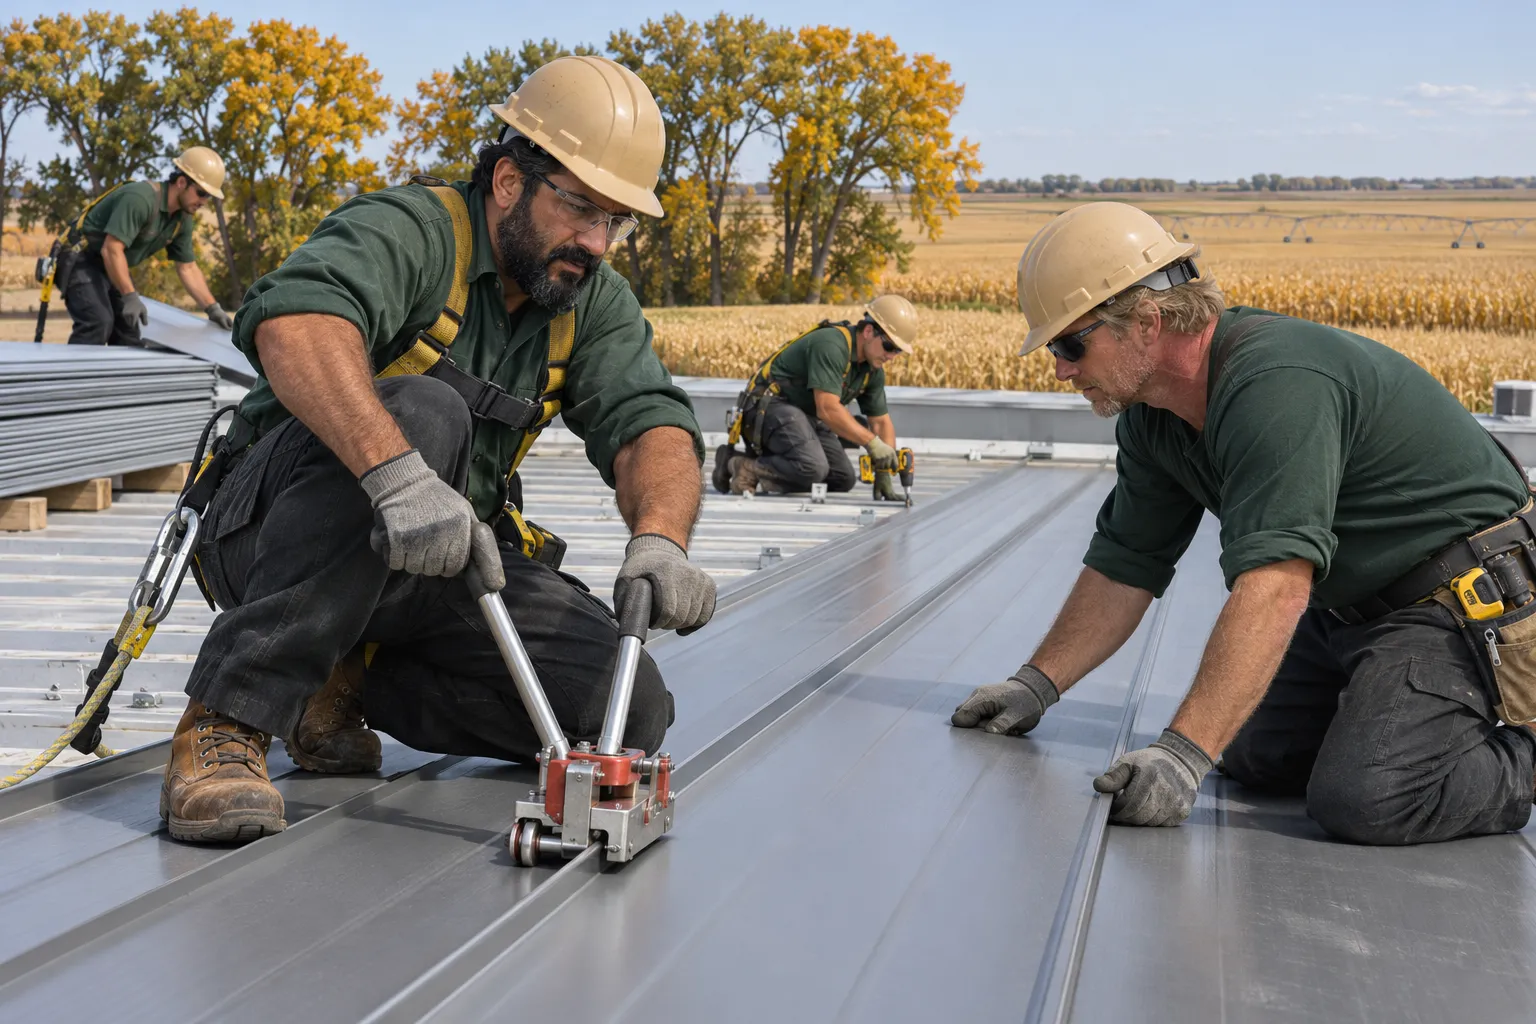
Standing-seam panels fit sloped sanctuaries and Main Street shops with steeper pitches.
Commercial Metal Roofing detailsFive steps fit the work around the people inside.

We look at the roof and then at your schedule of services, classes, and events for the work window.
Entrances, playgrounds, and parking near the work get fenced or rerouted before material arrives.
Loud work runs when rooms below are empty, and each section is dried in before evening.
Units get new curbs and flashing, and the joint where sloped meets flat gets reinforced.
Your facilities person walks the finished roof with us and sees each drain, curb, and edge.
St. Paul sits in our area with four other towns and Grand Island. Building outside them? Call us or send us a message.
What boards and facility staff ask.
Roof size, system type, tear-off layers, insulation, and flashing details drive it. Smaller roofs carry a higher cost per square foot because setup and equipment spread over less area, and travel and material delivery are part of the plan.
Churches add details that raise labor: steep sanctuary slopes beside flat additions, tall walls, and limited work days. The number of transitions, curbs over kitchens or halls, and how much old built-up roof comes off set most of the price.
Most school roofs get scheduled for summer, so yes. A roof leaking during the year gets a repair that holds until the break, priced separately from the replacement.
St. Paul sets its own permit process. We confirm what the city asks for at your address and note it in the scope before tear-off is scheduled.
Yes. The written plan breaks the roof into sections or buildings, each priced on its own, so a congregation or school board can approve one phase at a time and keep the rest under repair until its turn.
Entrances under the work get fenced or covered, lifts set up away from walkways and play areas, and debris goes straight into covered dumpsters. Work zones change as sections move across the roof.
Send us your calendar and where the roof leaks, and we will plan a walk around both.