
If Your Roof
Covers a Shop, Dealer Building, or Machine Shed
Sloped framing and purlins already carry steel panels well.
Start WithNew metal panels
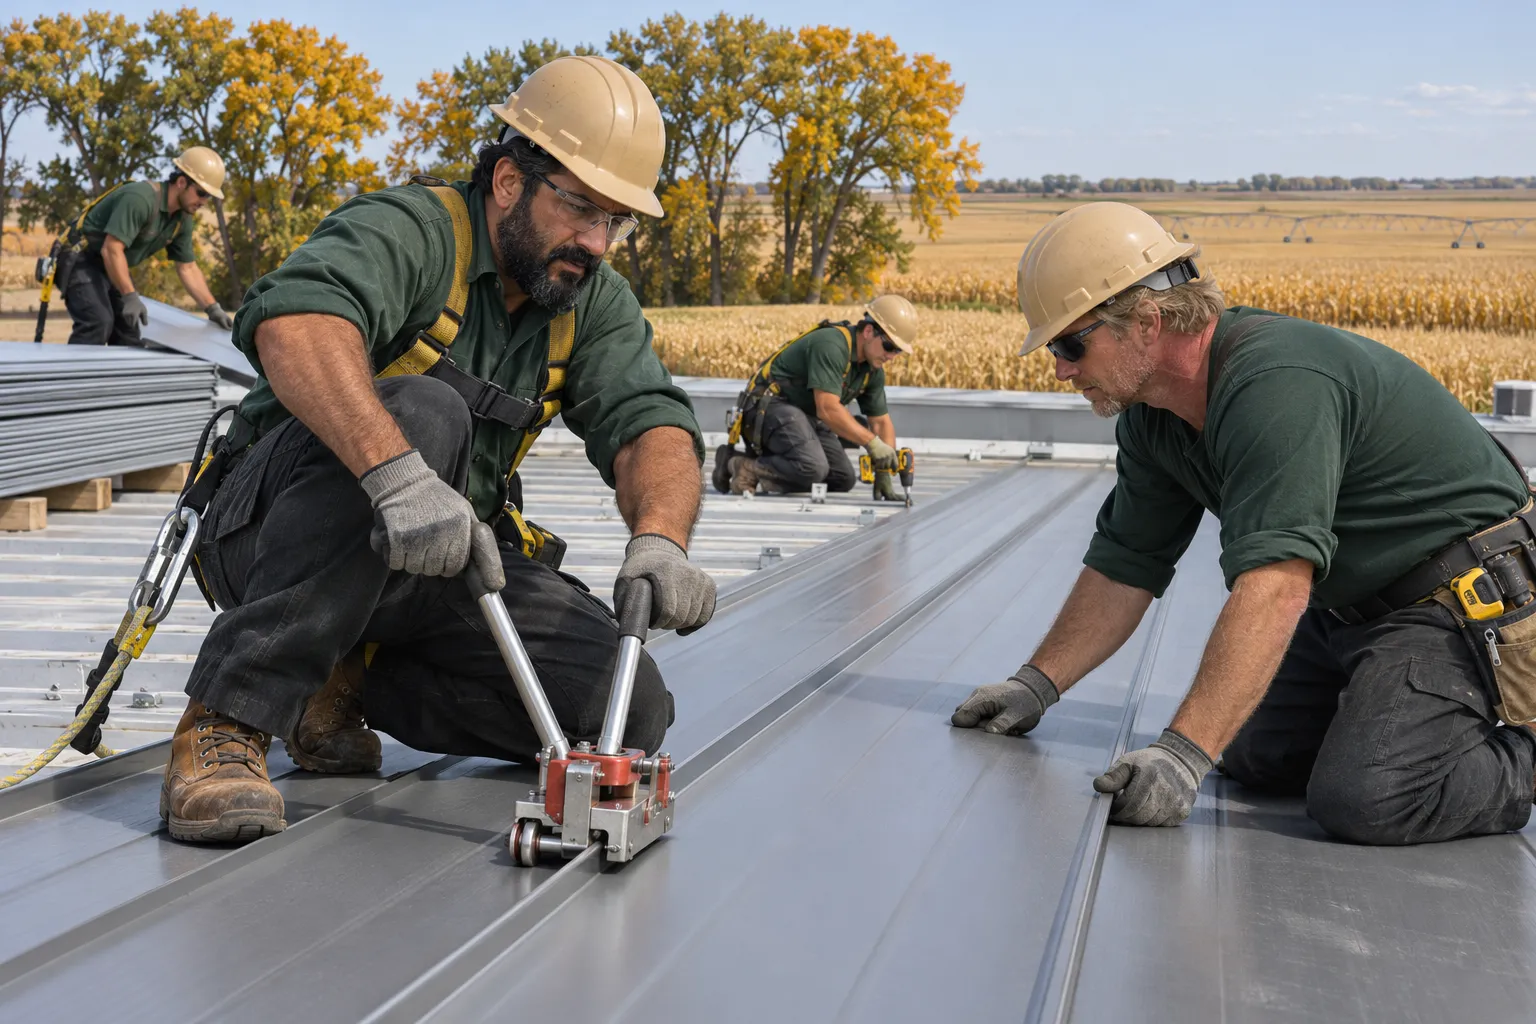
We install Grand Island commercial metal roofing on shops, dealer buildings, and machine sheds, from standing-seam panels to exposed-fastener steel and new trim.
Grand Island commercial metal roofing fits sloped buildings best. Use these cases to see where to start.
Sloped framing and purlins already carry steel panels well.
A framing system over the old roof can add slope for panels.
Condensation under bare panels looks like a leak in winter.
The steel is solid and only fasteners and washers have failed.
Metal roofs here face snow, temperature swings, and moisture from the building below.
Panel type, gauge, and trim set both the price and how the roof handles snow.
| Choice | Option | Where It Fits |
|---|---|---|
| Panel | Standing seam on clips | Lower slopes and buildings that want concealed fasteners and fewer holes. |
| Panel | Exposed-fastener ribbed steel | Shops, storage buildings, and machine sheds where a faster install fits the budget. |
| Gauge | Heavier gauge | Wide panels, hail exposure, and roofs where oil canning would show. |
| Over an old roof | Framing or purlin recover | Dry existing roofs on structures that can carry the added load. |
| Snow control | Snow guards in rows | Eaves above doors, walkways, and parked equipment. |
What steel panels do for working buildings around Grand Island.
Steel spans purlins with light framing and sheds snow and rain on sloped roofs, which fits machine sheds, shops, and storage buildings.
A framing system over a dry old roof adds slope and a new panel surface, while gutters and edge flashing get redesigned for the new drainage.
Floating clips let standing-seam panels expand and shrink with each temperature swing, keeping fastener holes from working loose.
Vapor retarder and ventilation under the panels stop condensation from raining onto equipment and stored grain or feed.
A new metal roof goes on in five steps, whether it replaces old panels or covers a worn roof.
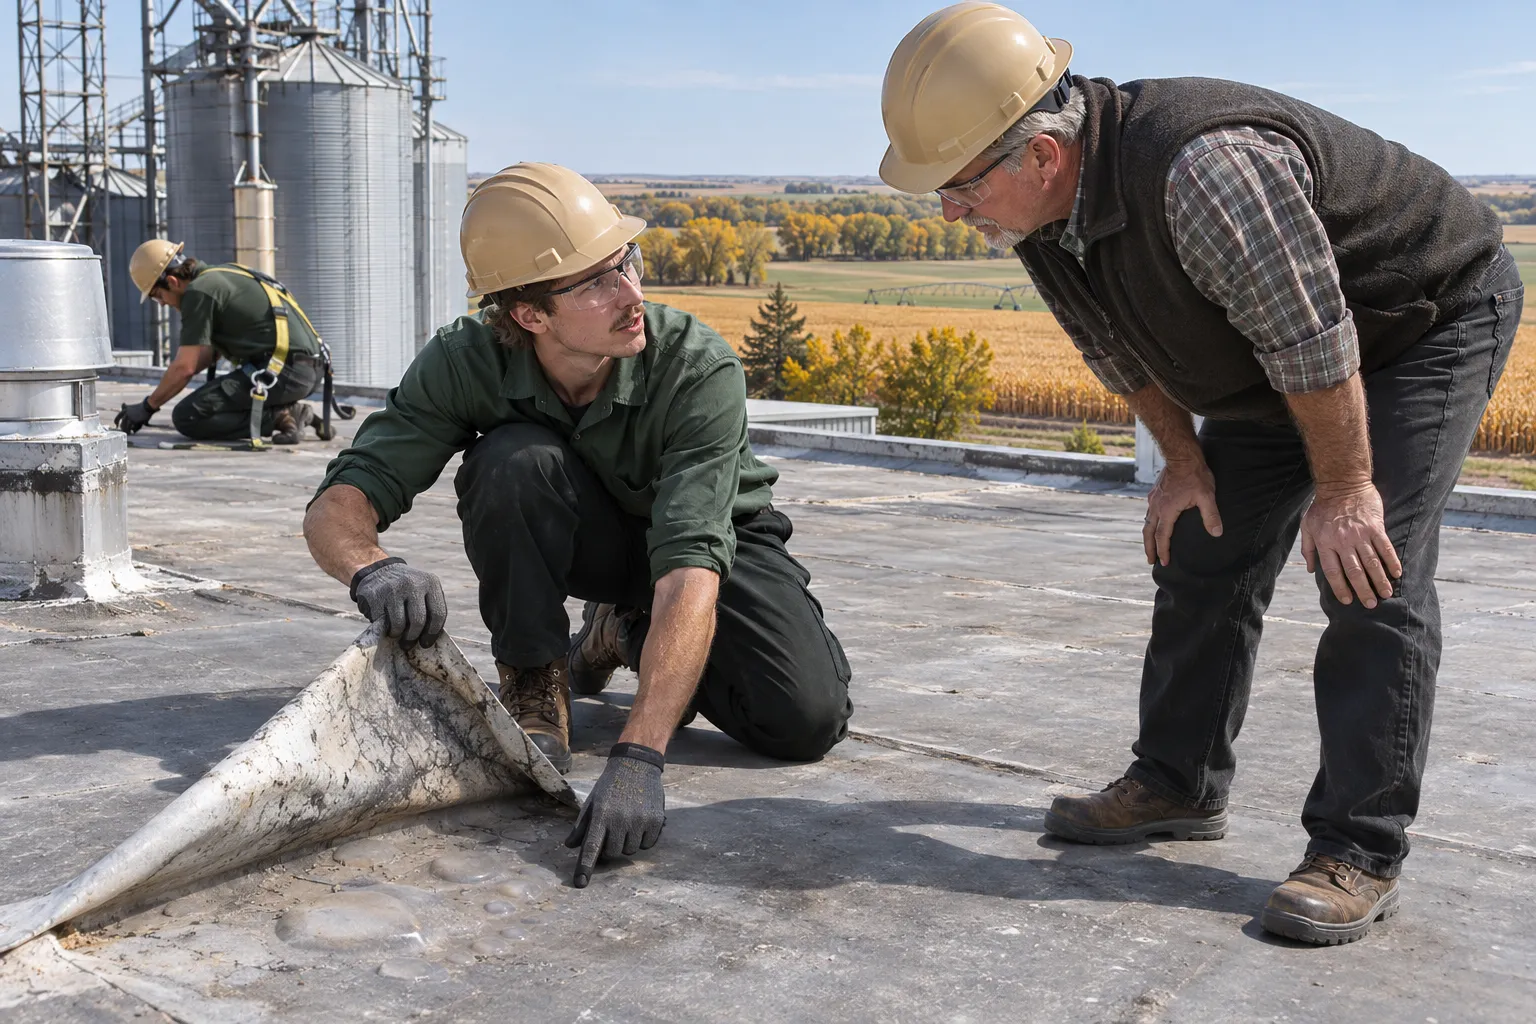
Purlin spacing, structure, and roof pitch decide which panel fits and whether a recover frame can carry the load.
Old panels come off, or the existing roof gets checked dry and framed over, depending on the scope you approved.
A vapor retarder and insulation go in under the panels so condensation stays off the underside of the steel.
Panels go on with clips or matched fasteners and washers, lapped and sealed in the direction water runs.
Ridge, eave, and rake trim close the edges, snow guards go over doors, and gutters get sized for the new drainage.
Flat sections and attached offices beside a metal building take a membrane instead.
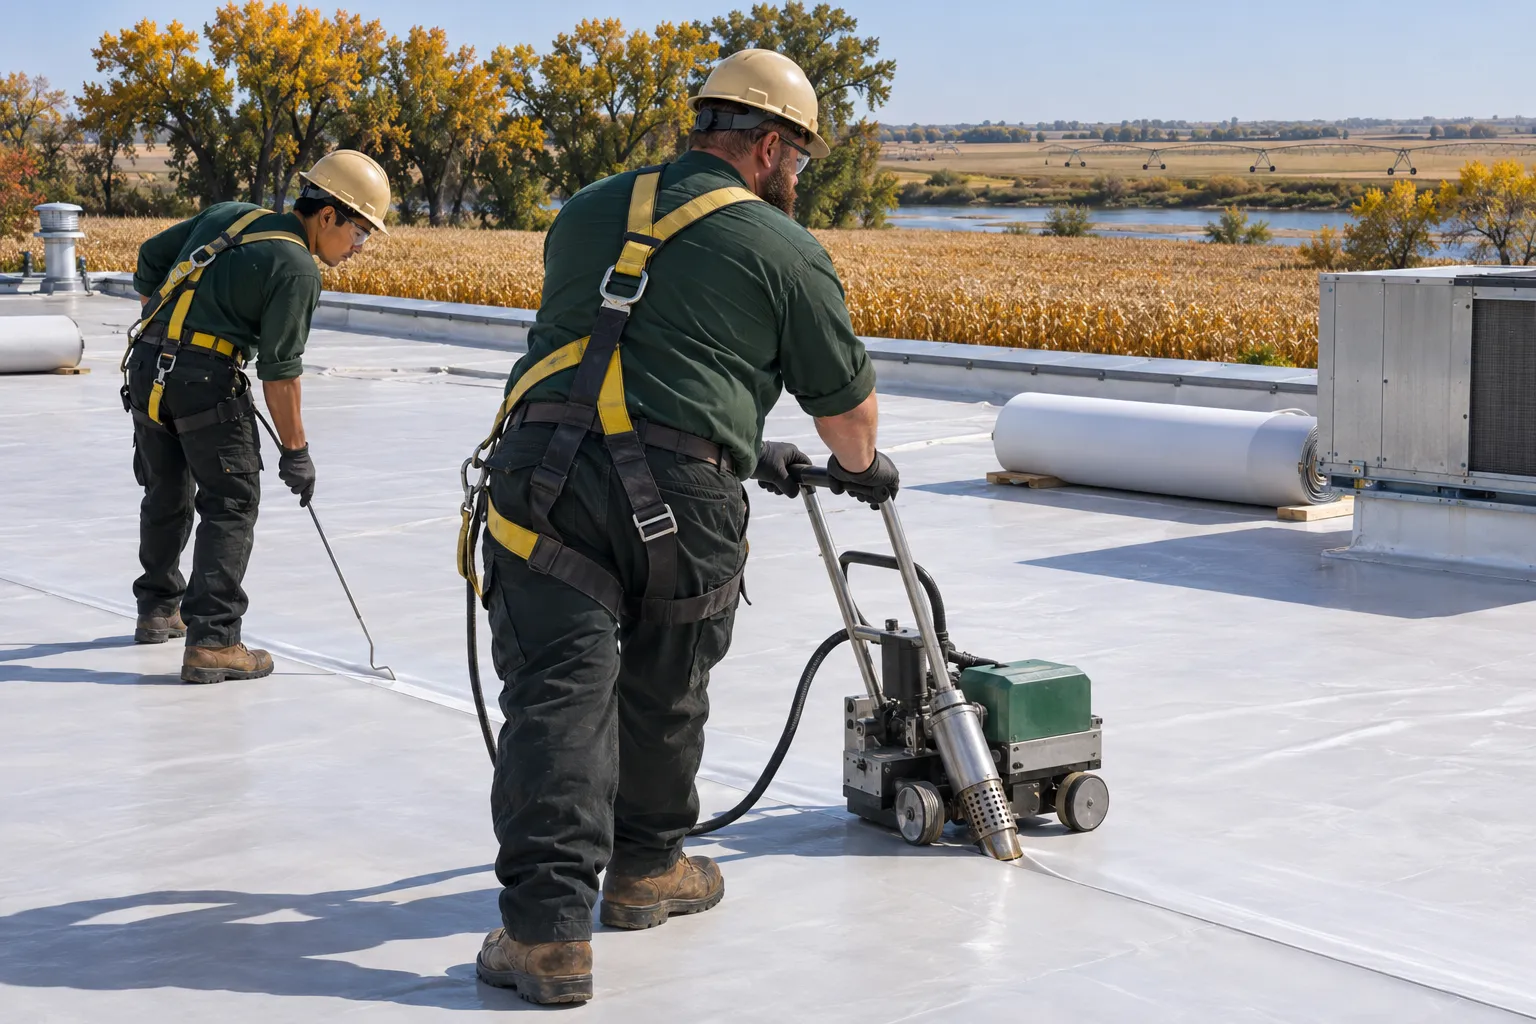
Low-slope office additions beside a shop take white TPO with heat-welded seams and new insulation.
Explore TPO roofing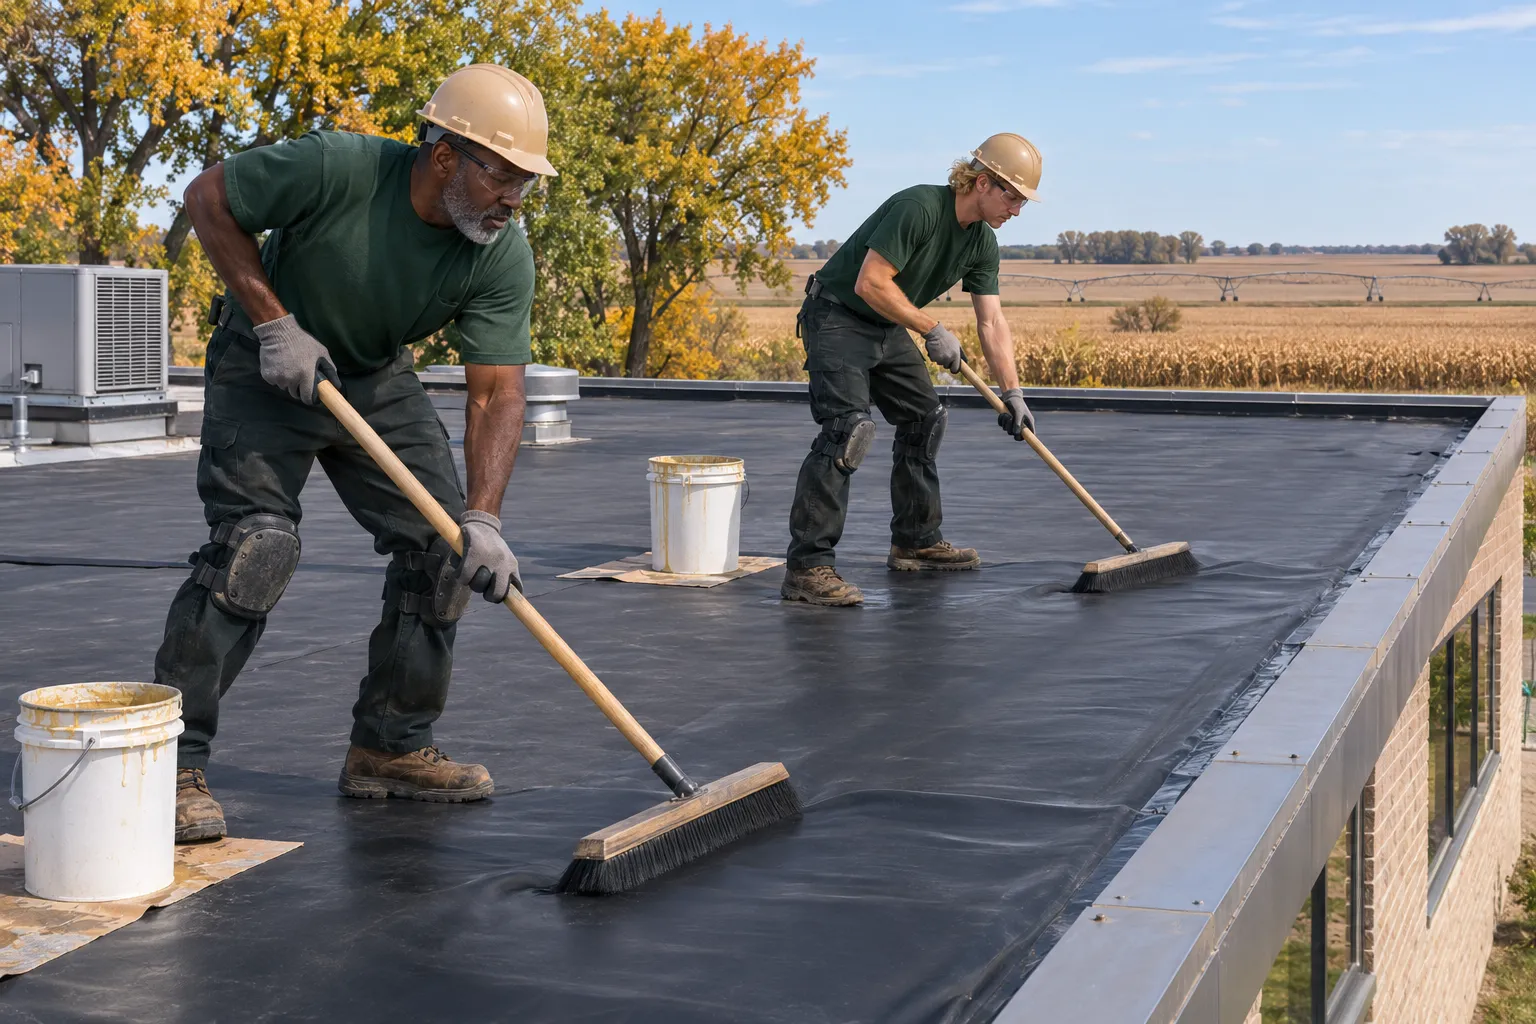
Flat cold rooms and older rubber roofs on the same lot get EPDM with taped seams.
Explore EPDM roofing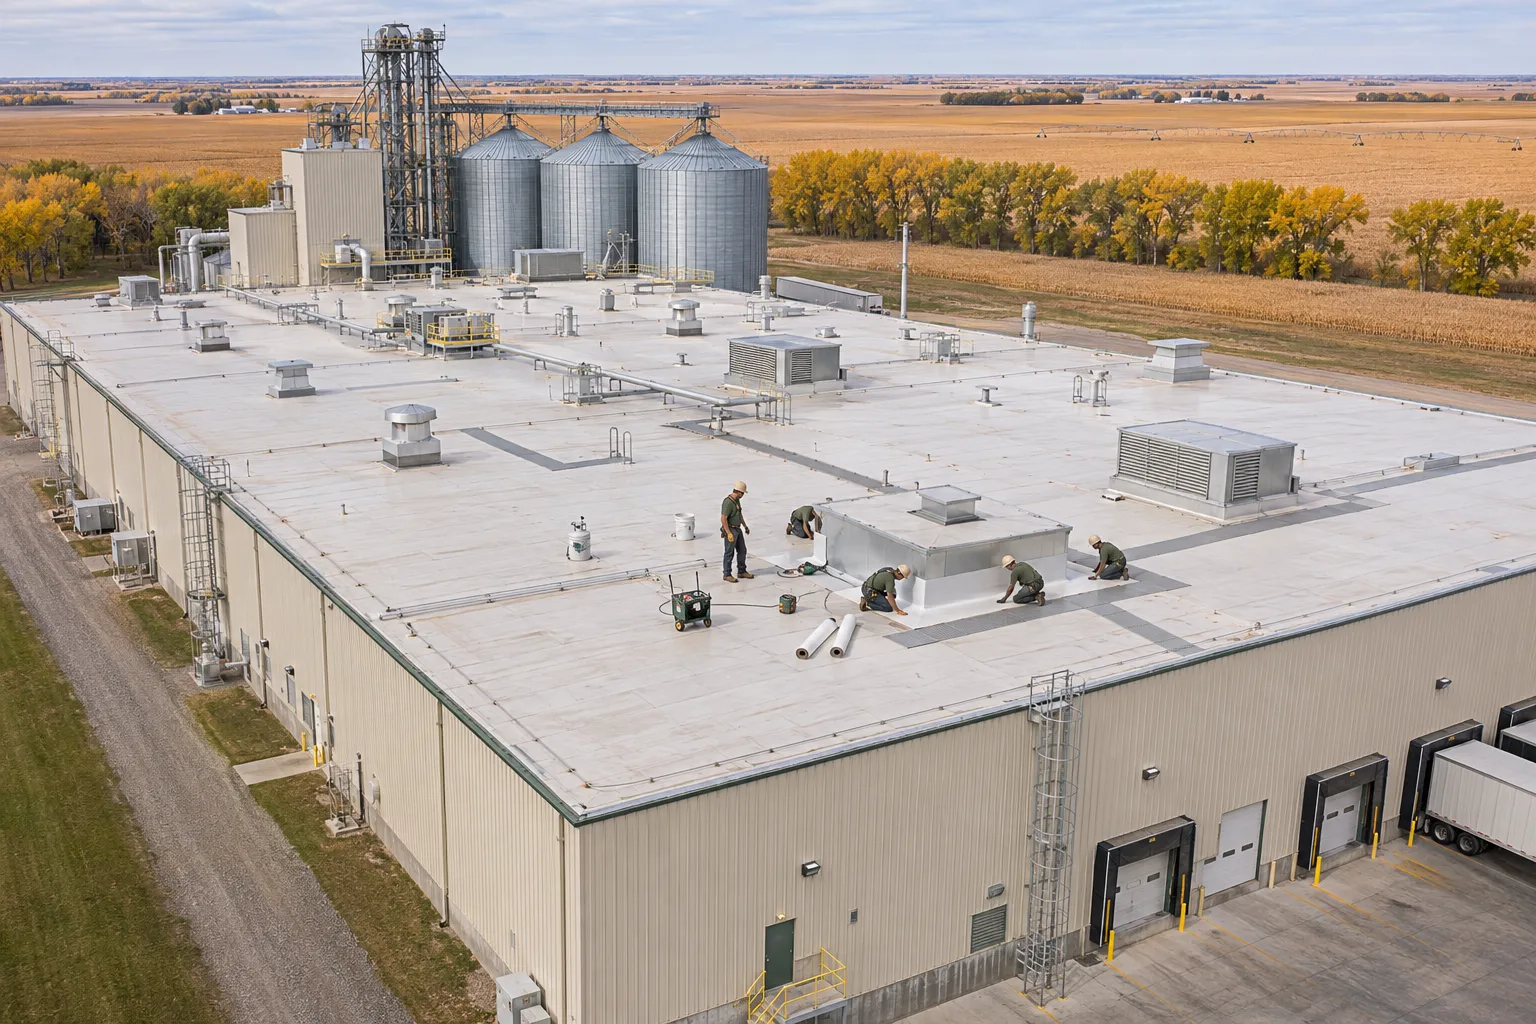
Process buildings with exhaust fans and heavy curbs get an industrial membrane plan.
Explore industrial roofingWhat owners ask before choosing steel.
For machine sheds, shops, and storage buildings, yes. Steel panels span purlins on light framing and shed snow and rain from sloped roofs. Livestock buildings need panels and fasteners made for moisture and ammonia, and ventilation under the panels matters as much as the steel itself.
Often, using a framing or purlin system over the old roof. That roof has to be dry and the structure strong enough for the added load. Drainage and edges change, so gutters and flashing get redesigned, and City Code Section 8-22 requires a building permit for the work.
Panel type, gauge, roof area, and roof shape set it. Standing seam costs more than exposed-fastener panels. Tear-off, insulation, trim, gutters, and snow guards add to the total, and building height, crane access, and the number of penetrations change labor time.
Snow sliding off eaves, thermal movement, condensation, and oil canning lead the list. Snow guards control sliding, floating clips let standing-seam panels move, a vapor retarder with ventilation limits condensation, and heavier gauge over a flat surface reduces oil canning.
Standing seam fits buildings that want concealed clips, fewer holes, and lower slopes. Exposed-fastener panels fit shops, storage buildings, and machine sheds where a simpler install suits the budget, with the trade-off that their screws need checks and replacement over the years.
Send the building type and roof pitch, and we will check the framing and price the panels.